Leave a Message
By providing your contact information to Escalate Real Estate, your personal information will be processed in accordance with Escalate Real Estate's Privacy Policy. By checking the box(es) below, you consent to receive communications regarding your real estate inquiries and related marketing and promotional updates in the manner selected by you. For SMS text messages, message frequency varies. Message and data rates may apply. You may opt out of receiving further communications from Escalate Real Estate at any time. To opt out of receiving SMS text messages, reply STOP to unsubscribe.
Thank you for your message. We will be in touch with you shortly.
Explore Our Properties

Property Description

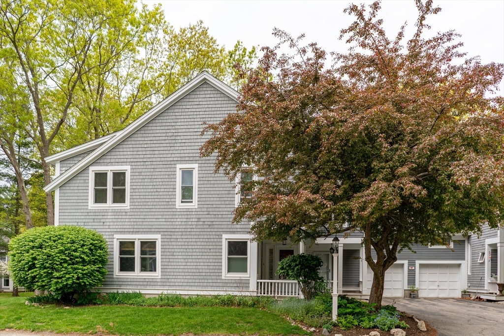
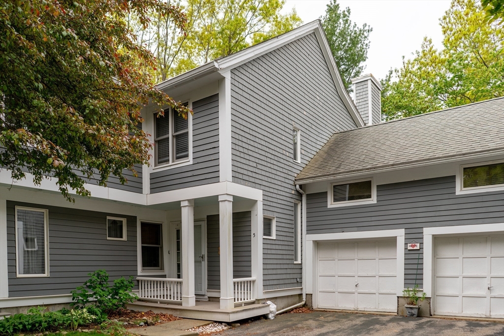
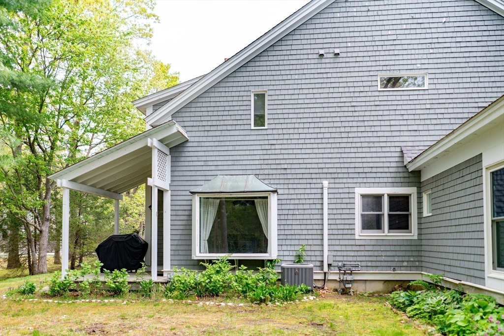
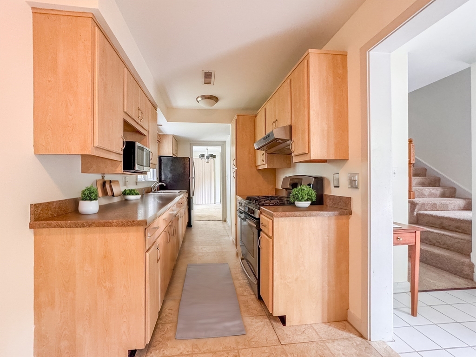
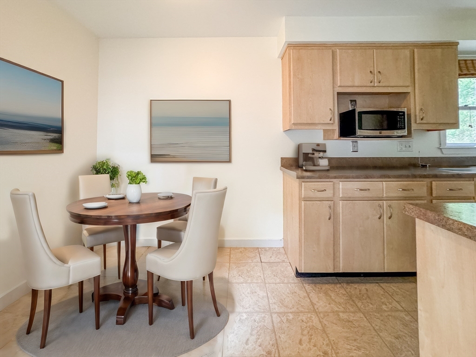
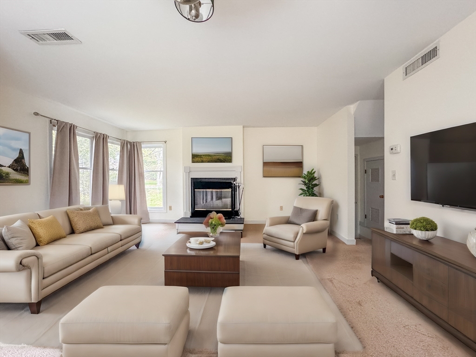
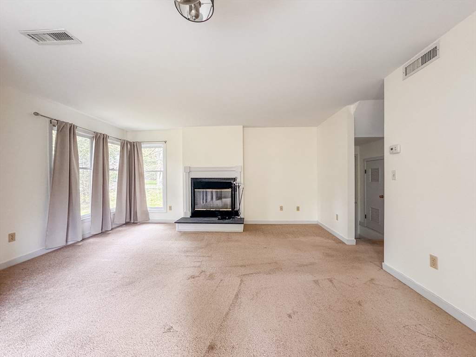
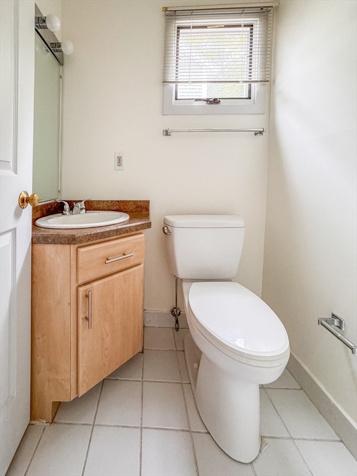
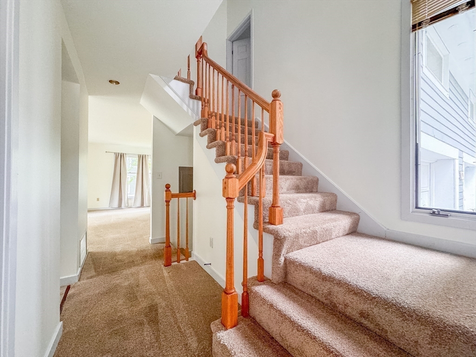
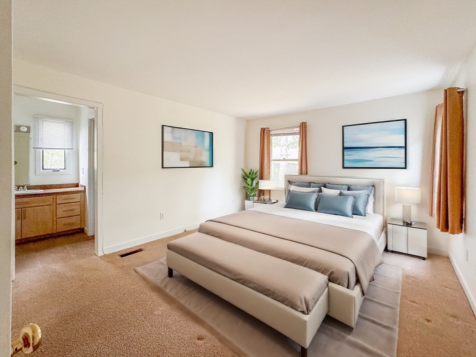
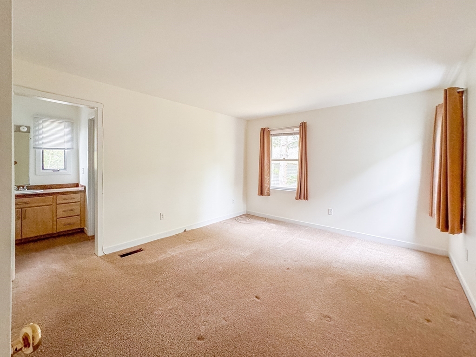
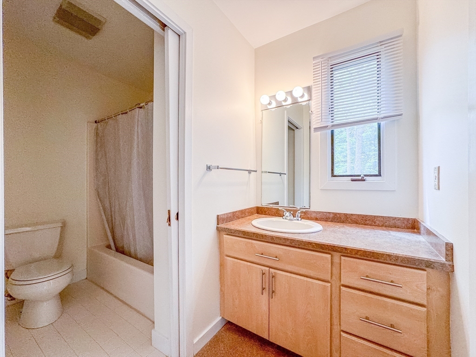
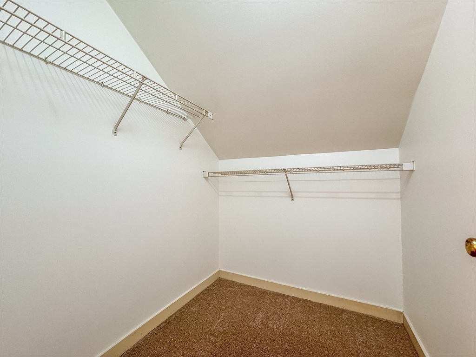
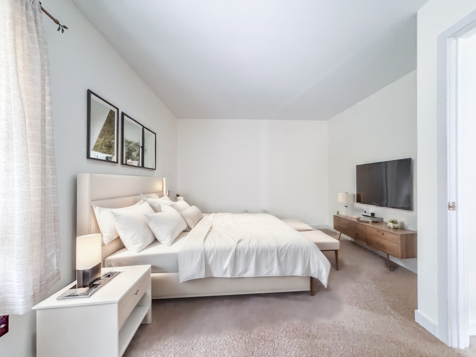
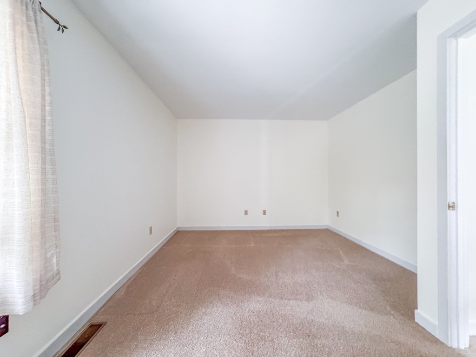
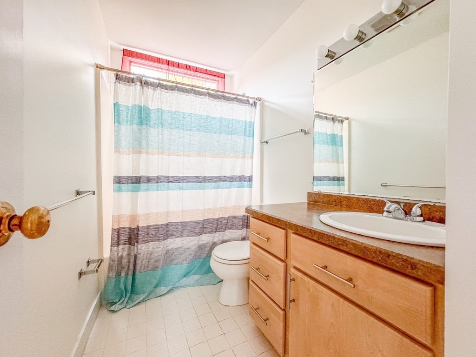
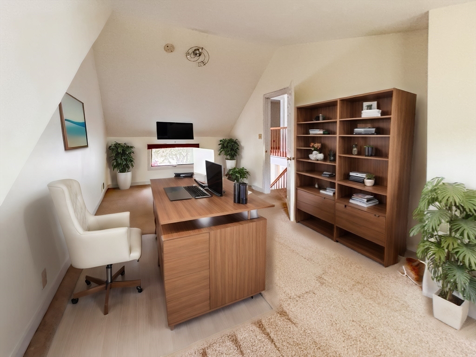
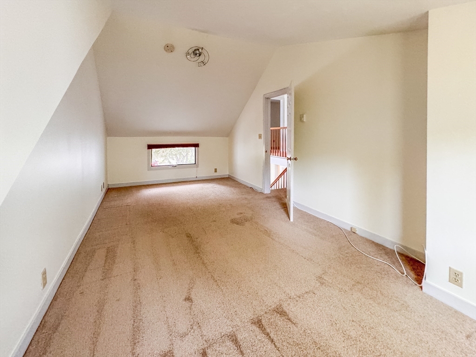
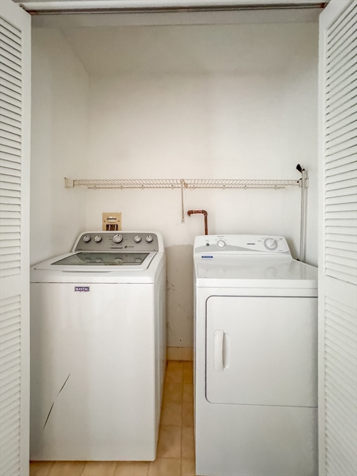
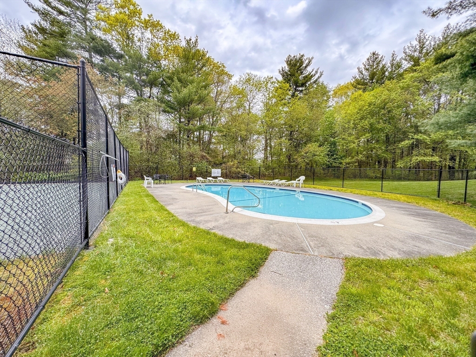
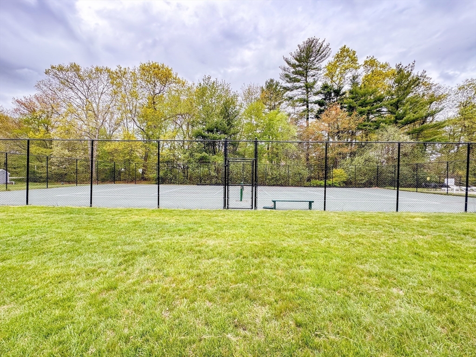
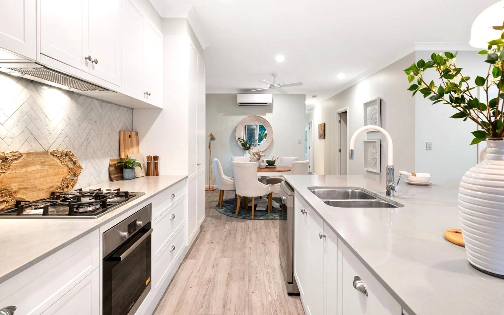
Welcome to your opportunity to own a Magnificent Townhouse in the highly desired Woodland Place conveniently located on the Rockland/ Norwell/Hingham line! The covered porch entrance opens into a two-story foyer. The spacious living room has a fireplace and an open floor plan that leads to a delightful kitchen with custom cabinetry, stainless steel appliances, a dining nook and a slider that leads to a side deck. There is a first-floor half bathroom and a door that opens to the one car garage. Upstairs is a spacious Primary bedroom with walk-in closet and en suite full bathroom, a second bedroom with full bathroom, main level laundry nook and a bonus room wonderful for an office, den, or potential bedroom. This wonderful, private complex is professionally managed, has a tennis court and a swimming pool and is a Commuter's Dream, minutes to the highway. Beautiful perennials surround this home. Virtual staging was utilized in some photos. Pet Friendly! Welcome Home!

Overview

Property Status
Sold
Date Sold
July 19, 2024
Lot Size
27.85 Acres
MLS ID
73240020
Property Type
Condo
Year Built
1988

Features & Amenities

Total Area
1,518 Sq.Ft.
Stories
2
Garage Spaces
1.0
Water Source
Public
Pool
Association, In Ground
Parking
Attached, Off Street
Heat Type
Forced Air, Natural Gas
Air Conditioning
Central Air
Laundry Room
Second Floor, In Unit
Appliances
Range, Dishwasher, Disposal, Microwave, Refrigerator, Washer, Dryer
Other Interior Features
Bonus Room
Sewer
Public Sewer
Disability Features
No
HOA Amenities
Pool
Other Exterior Features
Deck
Elementary School
Phelps
Middle School
Rogers Middle
High School
Rockland High
Sales Price
$450,000
Real Estate Tax
$6,167/yr
HOA
$589/mo
Zoning
RESIDE

Downloads

5 Oak Ct # 5

Schedule a Tour

We would love to help you see this beautiful home! As a full-service brokerage, we can help you tour. Please submit an offer, and answer questions about the buying process.

Thank you

for your interest in 5 Oak Ct # 5, Rockland, MA 02370

5 Oak Ct # 5
Navigate

I'm Interested In

5 Oak Ct # 5

Follow Us On Instagram